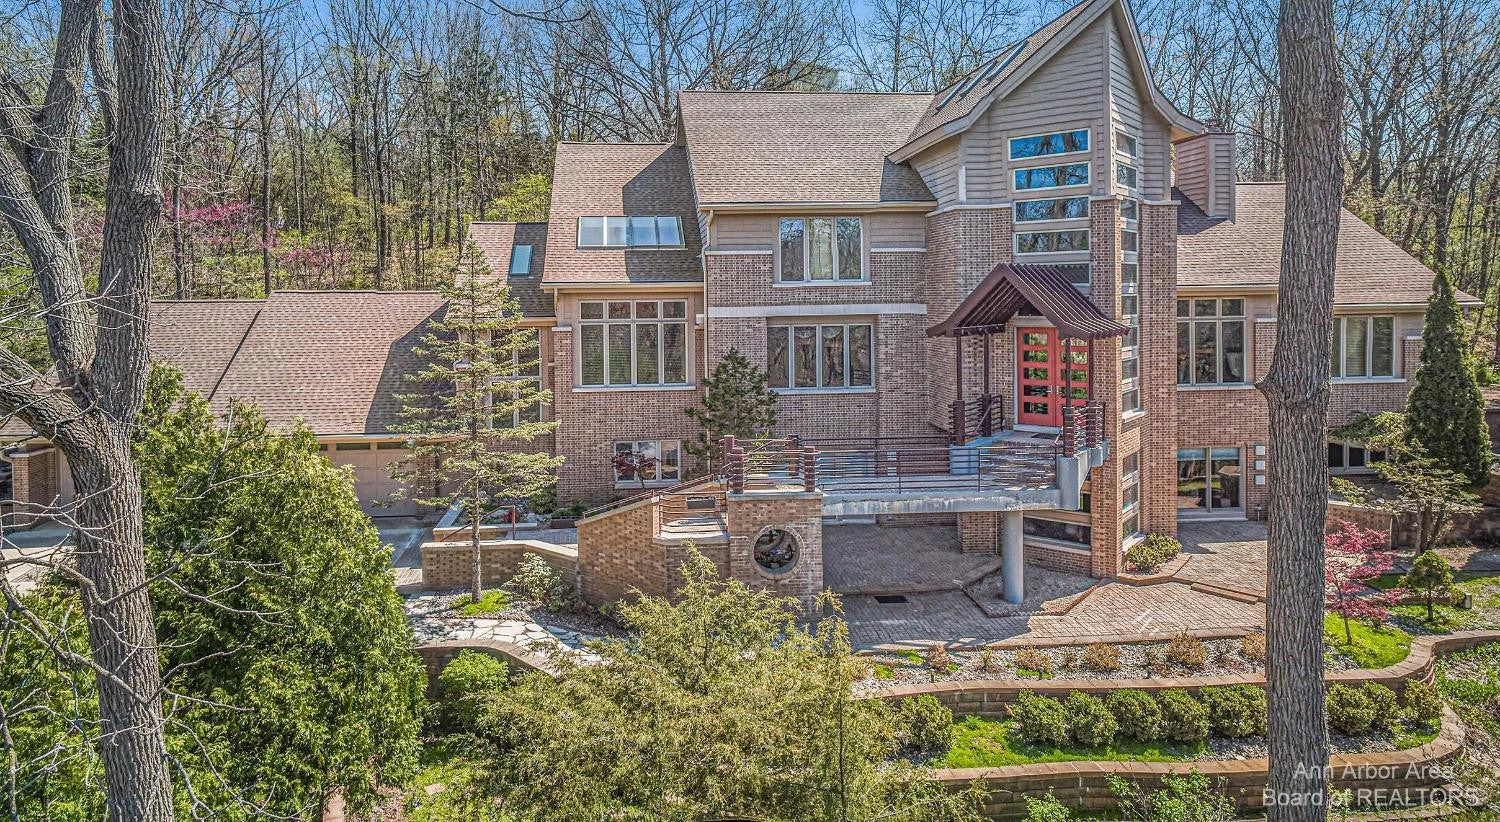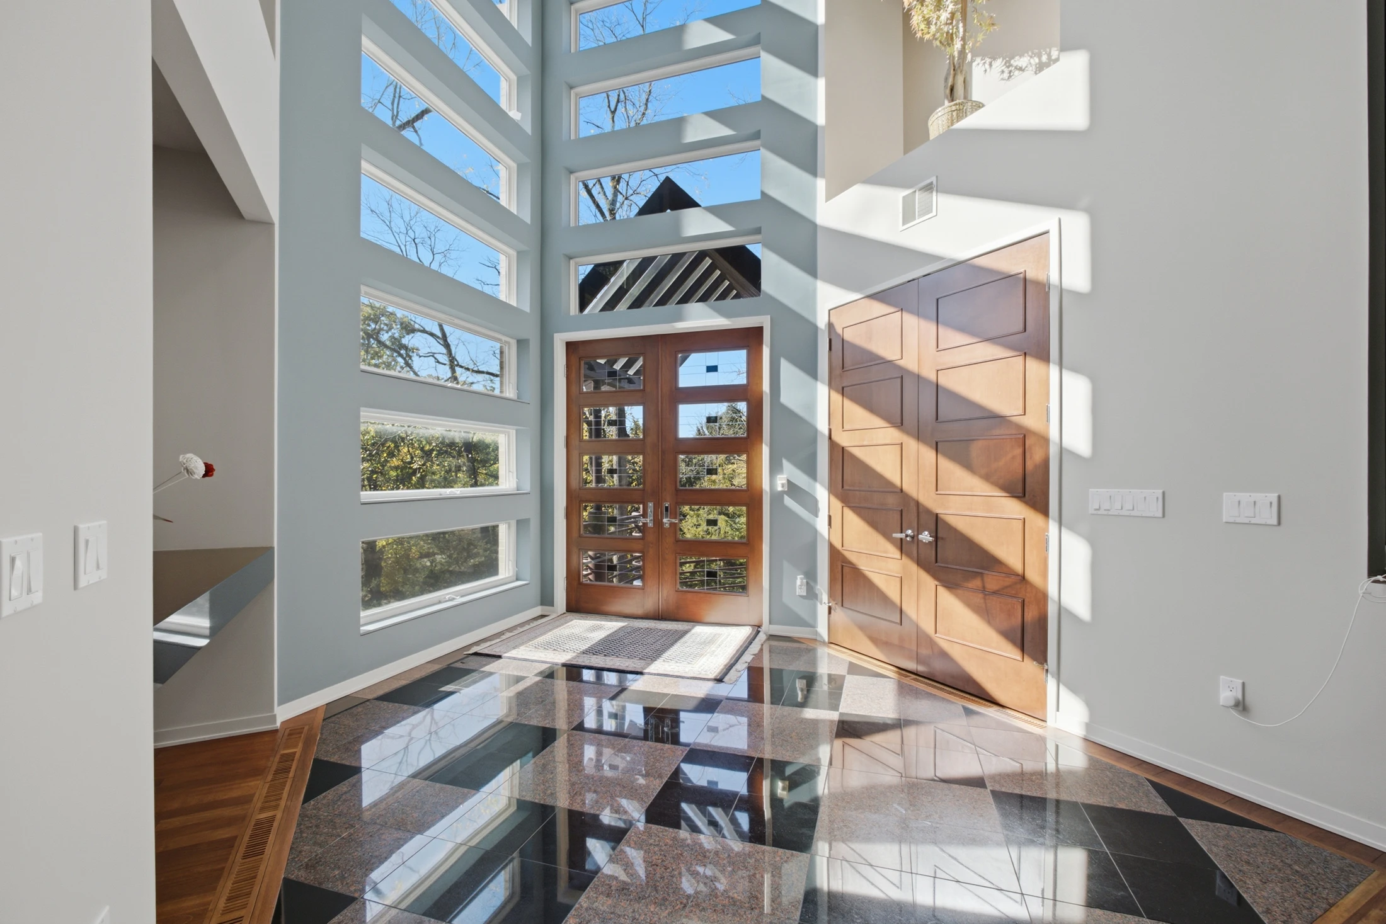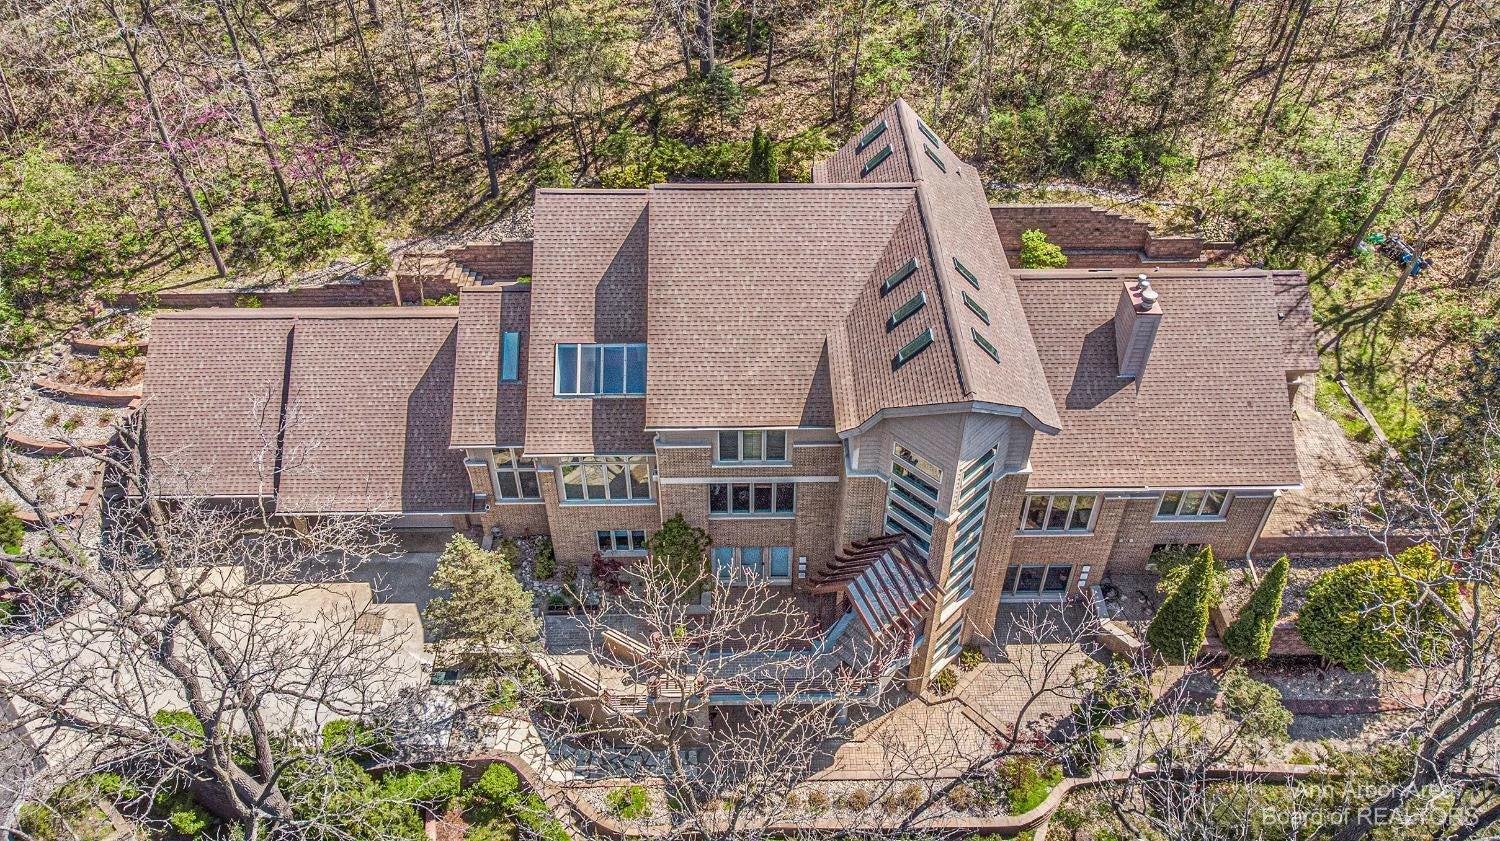
Framed by trees, this Ann Arbor home brings together angled rooflines, generous windows and a striking staircase. Its gathering spaces invite a closer look, from the fireplace-centered living room to the kitchen and dining areas.
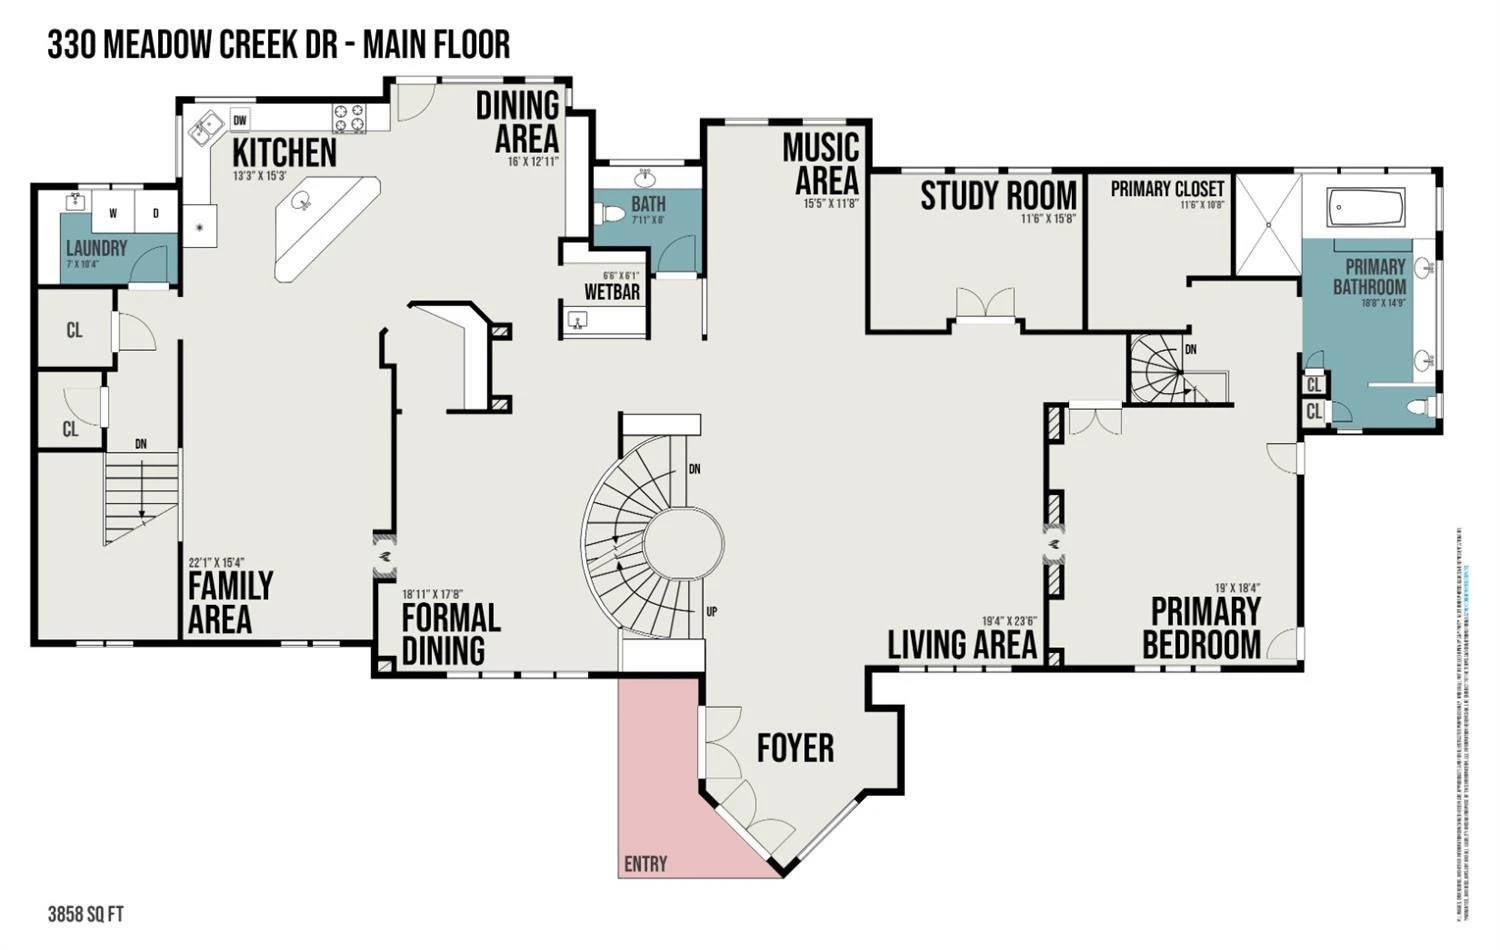
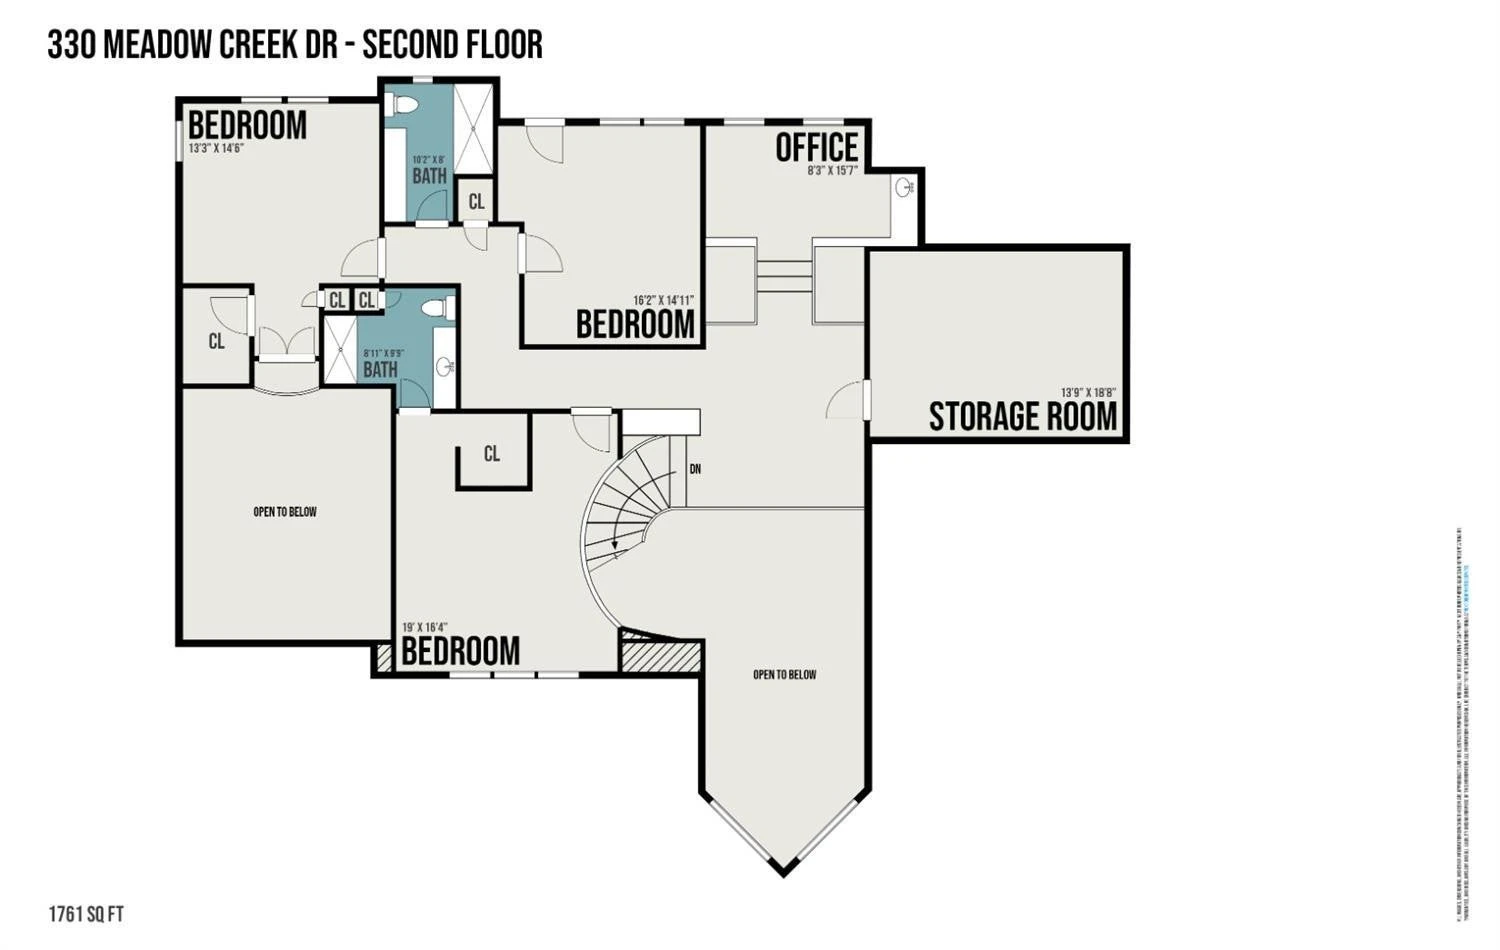
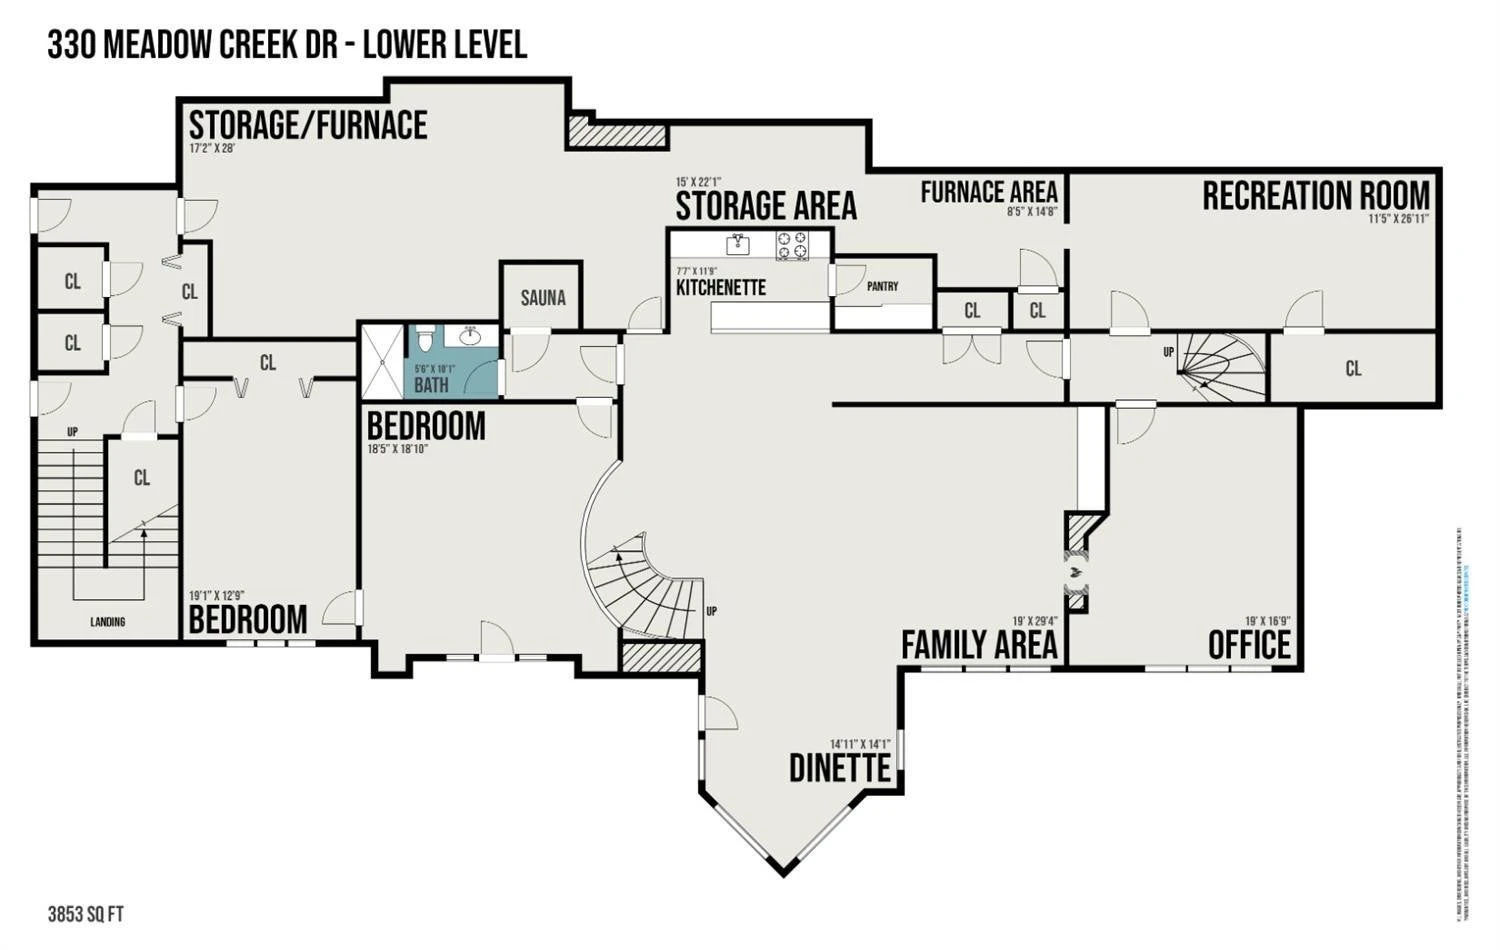
The supplied floor plans reveal a home arranged across three levels, with a main-level primary suite, additional private rooms above, and expansive gathering areas below. Explore the photography and plans to get a sense of the home’s flow.
Architecture and arrivalThe entranceSculptural staircaseLiving room and fireplaceA place to gatherKitchen and diningThe kitchenPrivate retreatLower-level diningLower-level livingA connected layoutRoom to entertainThe wider landscape
Select a photograph to open it full size. Some supplied photography has been digitally decluttered. Photographs depict the property as provided and may not reflect its current condition.
Space & layout
Three levels. A connected story.
Main level · Open full size ↗Upper level · Open full size ↗Lower level · Open full size ↗
Plans are illustrative. Room labels, dimensions and uses should be independently verified. Public-record year and acreage are supplied for reference; contact Ivey for verified property details.
Your next look starts here
Explore more with Ivey.
Contact Ivey Khan for current pricing, availability, property details and a visit.