Property spotlight · Ann Arbor
Among the Trees: A Closer Look at 330 Meadow Creek
Explore the architecture, gathering spaces and three-level layout of 330 Meadow Creek Dr in Ann Arbor, then take the full photo tour with Ivey Khan.
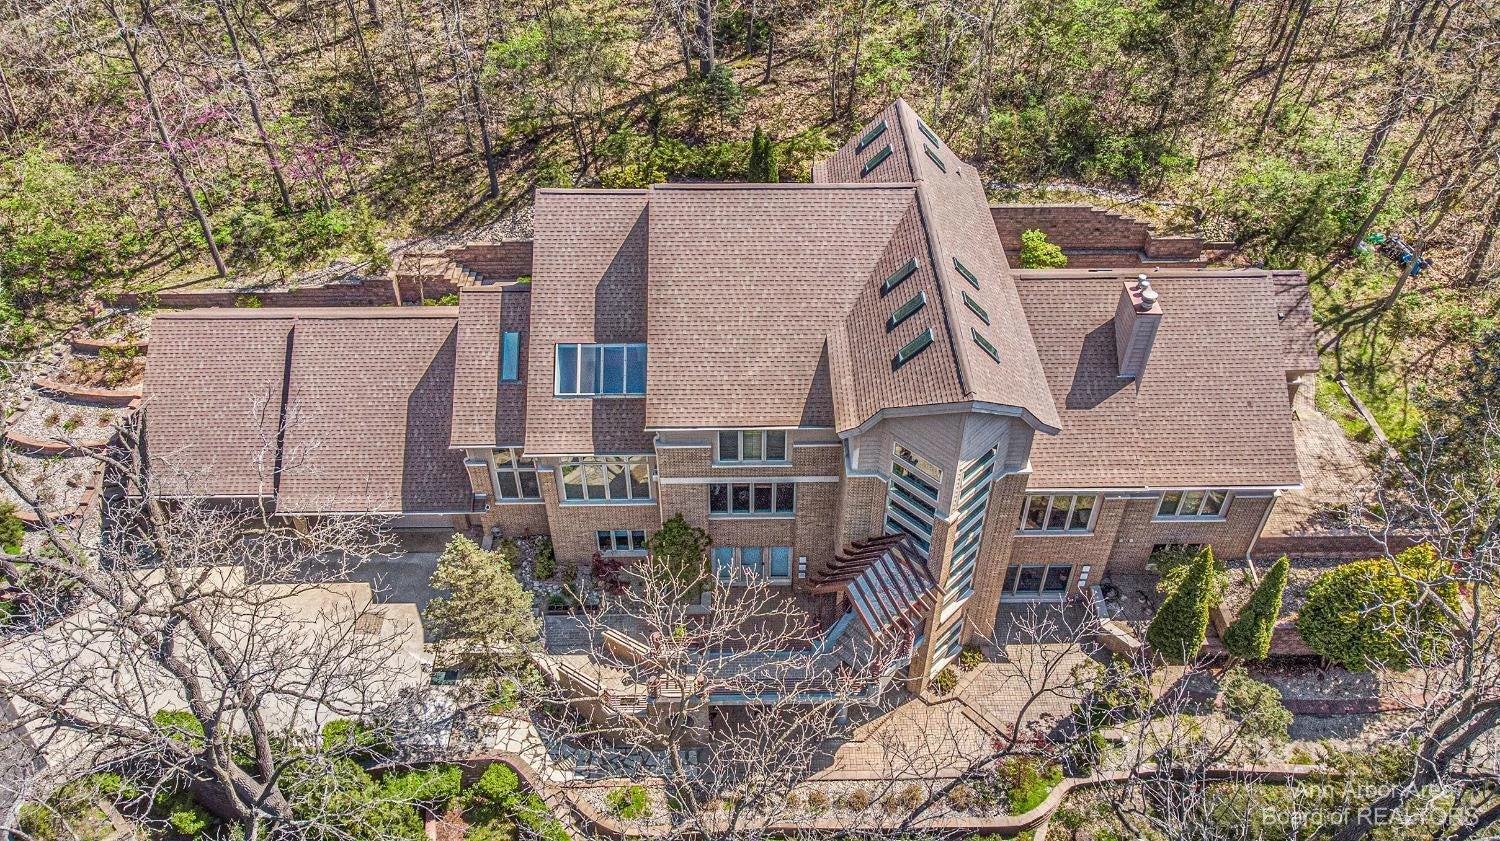
Framed by trees, 330 Meadow Creek Dr brings together angled rooflines, generous windows and a striking staircase. Ivey Khan’s dedicated property page offers a closer look through photography and floor plans.
Architecture that invites a second look
The home’s visual story begins with its wooded setting and continues inside, where the staircase and fireplace-centered living room give the gathering spaces their character. The kitchen and dining areas add another perspective on how the home connects.
Three levels, one connected layout
The supplied floor plans show a main-level primary suite, additional private rooms above and expansive gathering areas below. Viewing the plans alongside the photographs makes it easier to understand the relationship between the rooms and levels.
Explore the full tour with Ivey
Ivey’s property page brings the exterior, interior photography and all three floor plans together in one place. Open the full tour to explore the details, then connect directly with Ivey for current pricing, availability, property information and a visit.
Your next look starts with Ivey Khan.
View the full property tour on Ivey.realestate →Based on the property presentation at Ivey.realestate. Some supplied photography has been digitally decluttered and may not reflect current condition. Floor plans are illustrative; room labels, dimensions and uses should be independently verified. Contact Ivey for verified property details.